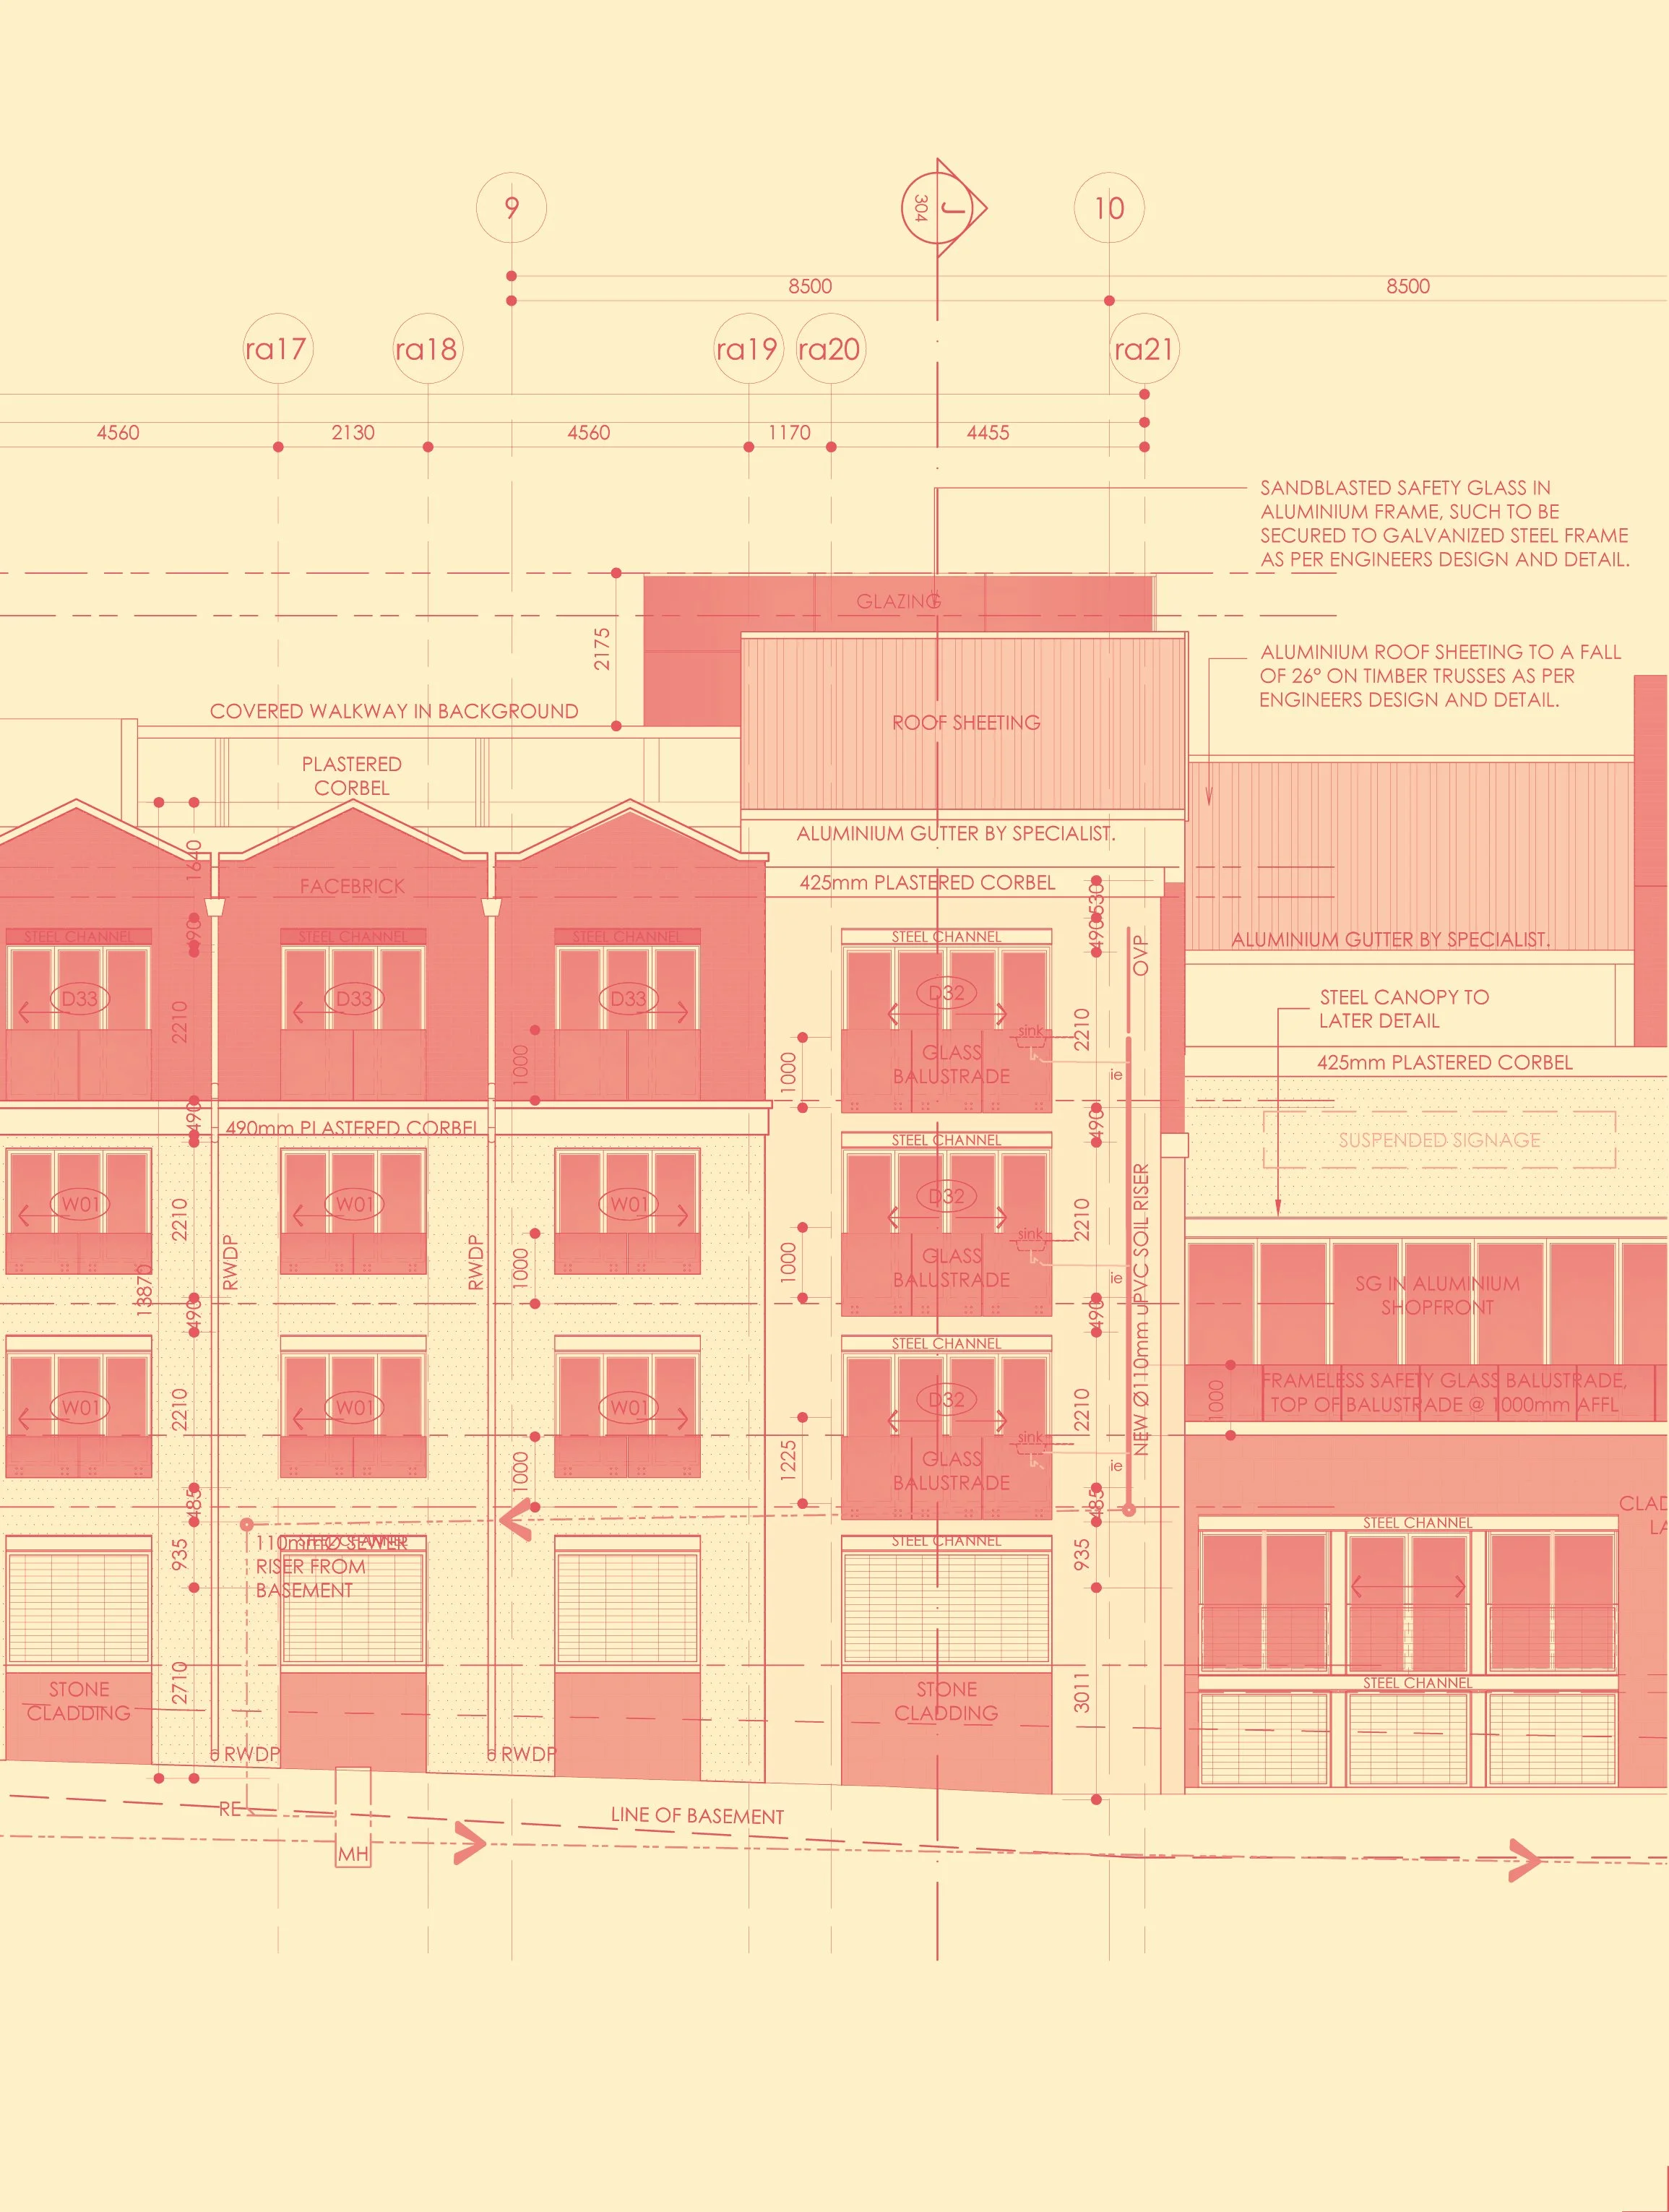
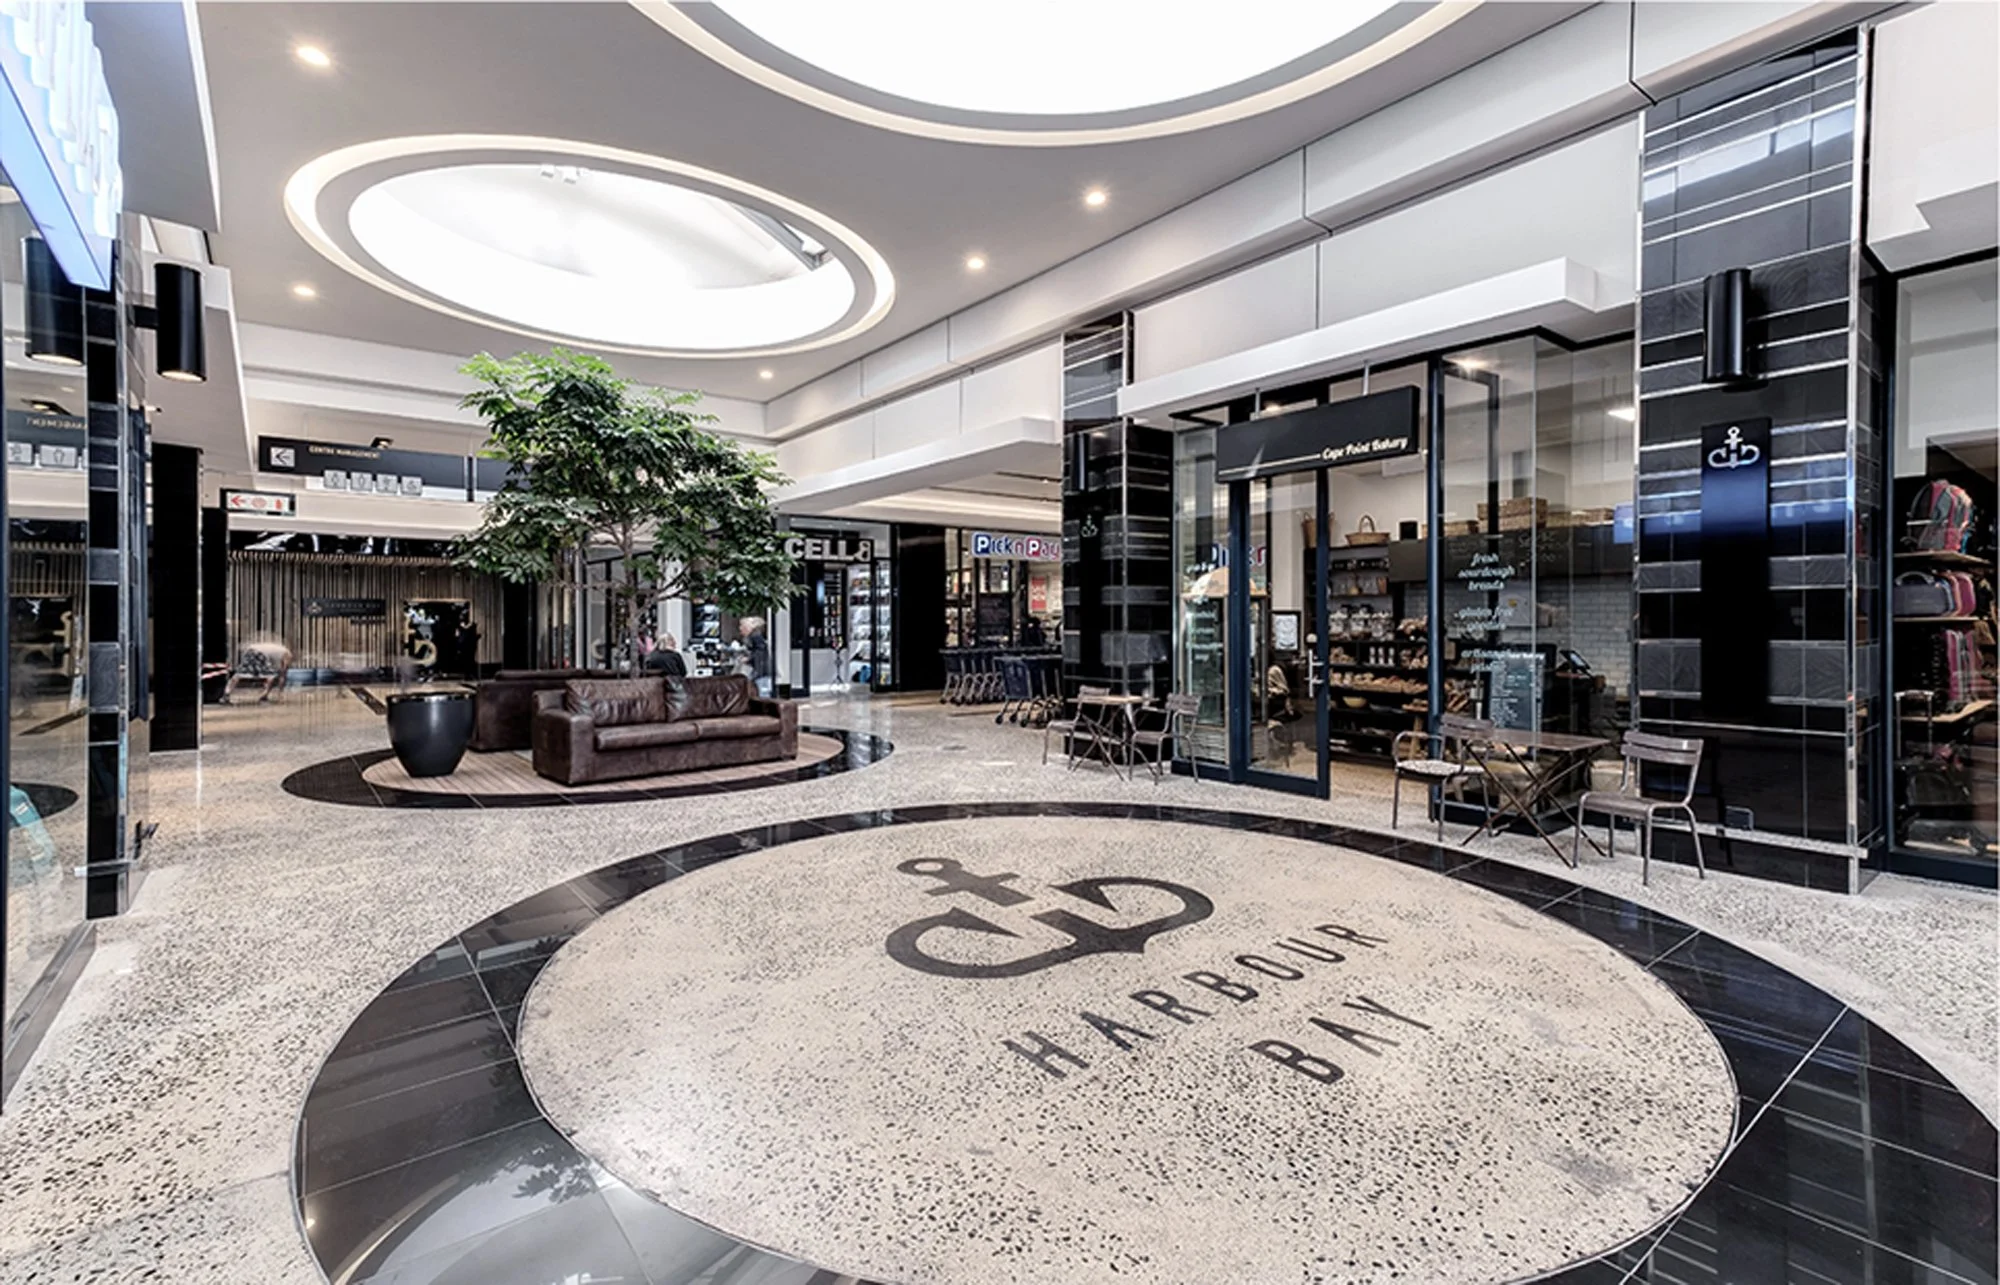
Harbour Bay Mixed Use Development
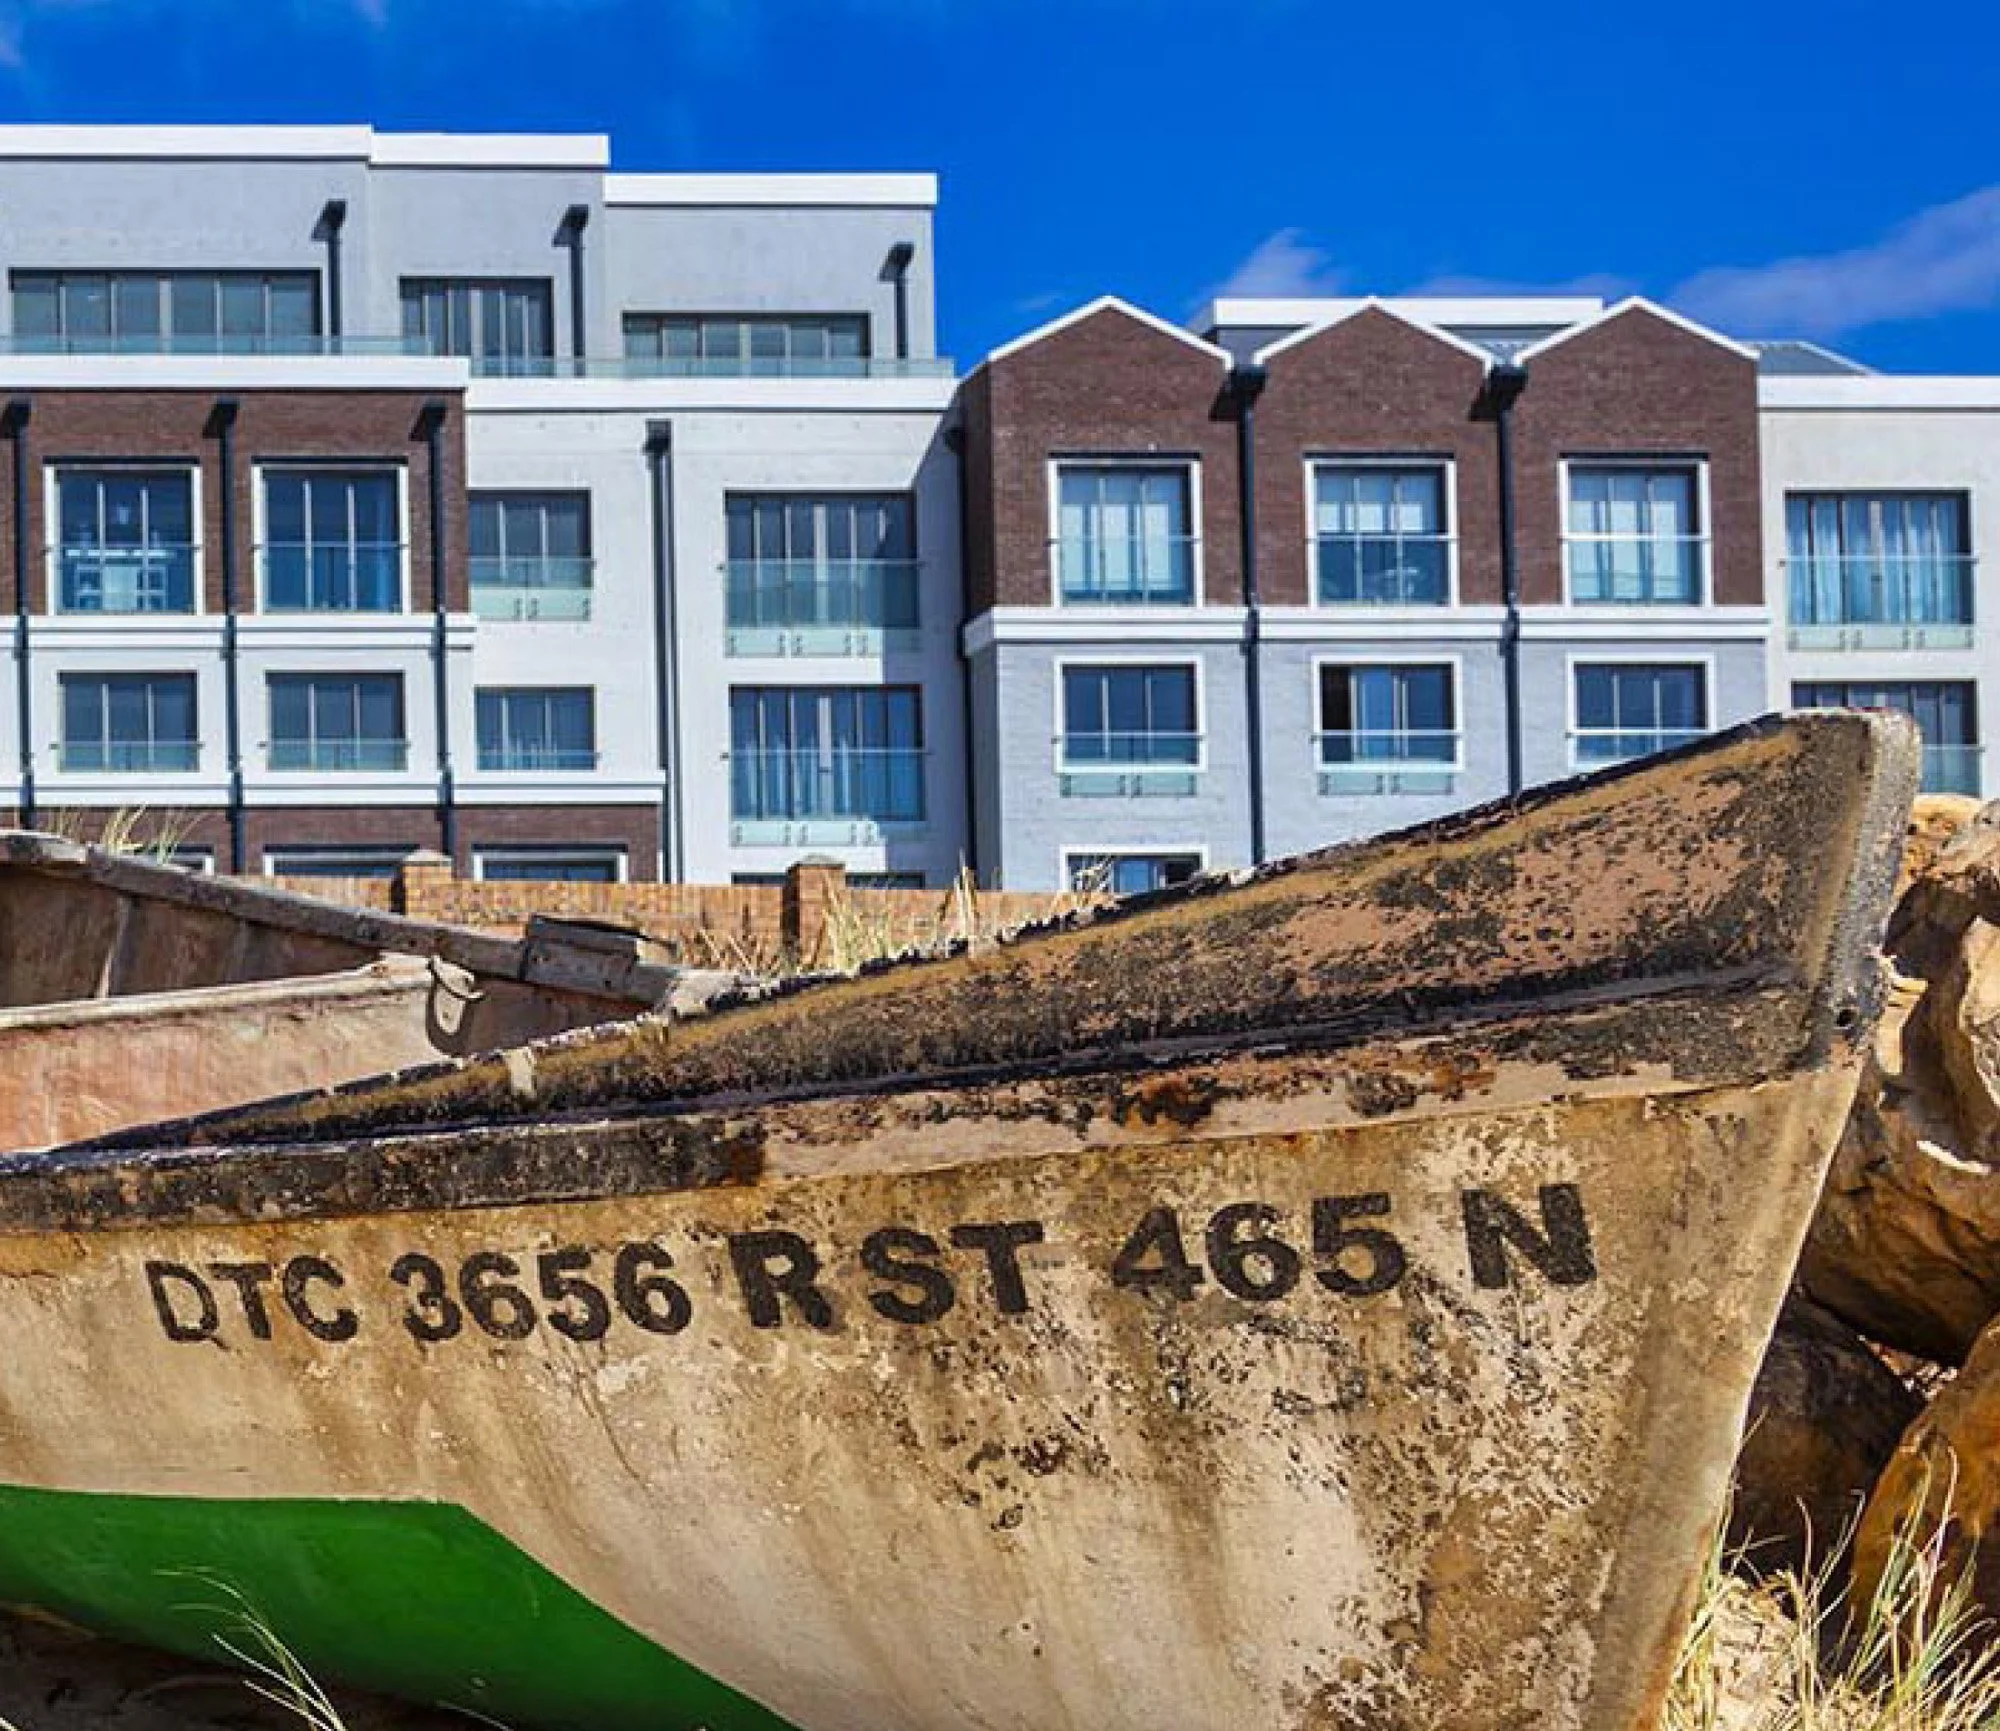
I was one of a team of people who helped design and produce the technical drawings for this development which included apartments, retail and medical facilities. Here the problems were mostly economic and structural. The design had to be reworked many times, and in my view the initial hope for a context-sensitive, vernacular style had to be severely compromised. To happen at all, one must sometimes give up on the idea of what would be ideal.